
Whole-House Repiping in Los Angeles: Galvanized Pipes, Slab Homes, and What a Repipe Involves
Los Angeles Plumbing Pros Blog — 30 Oct 2026
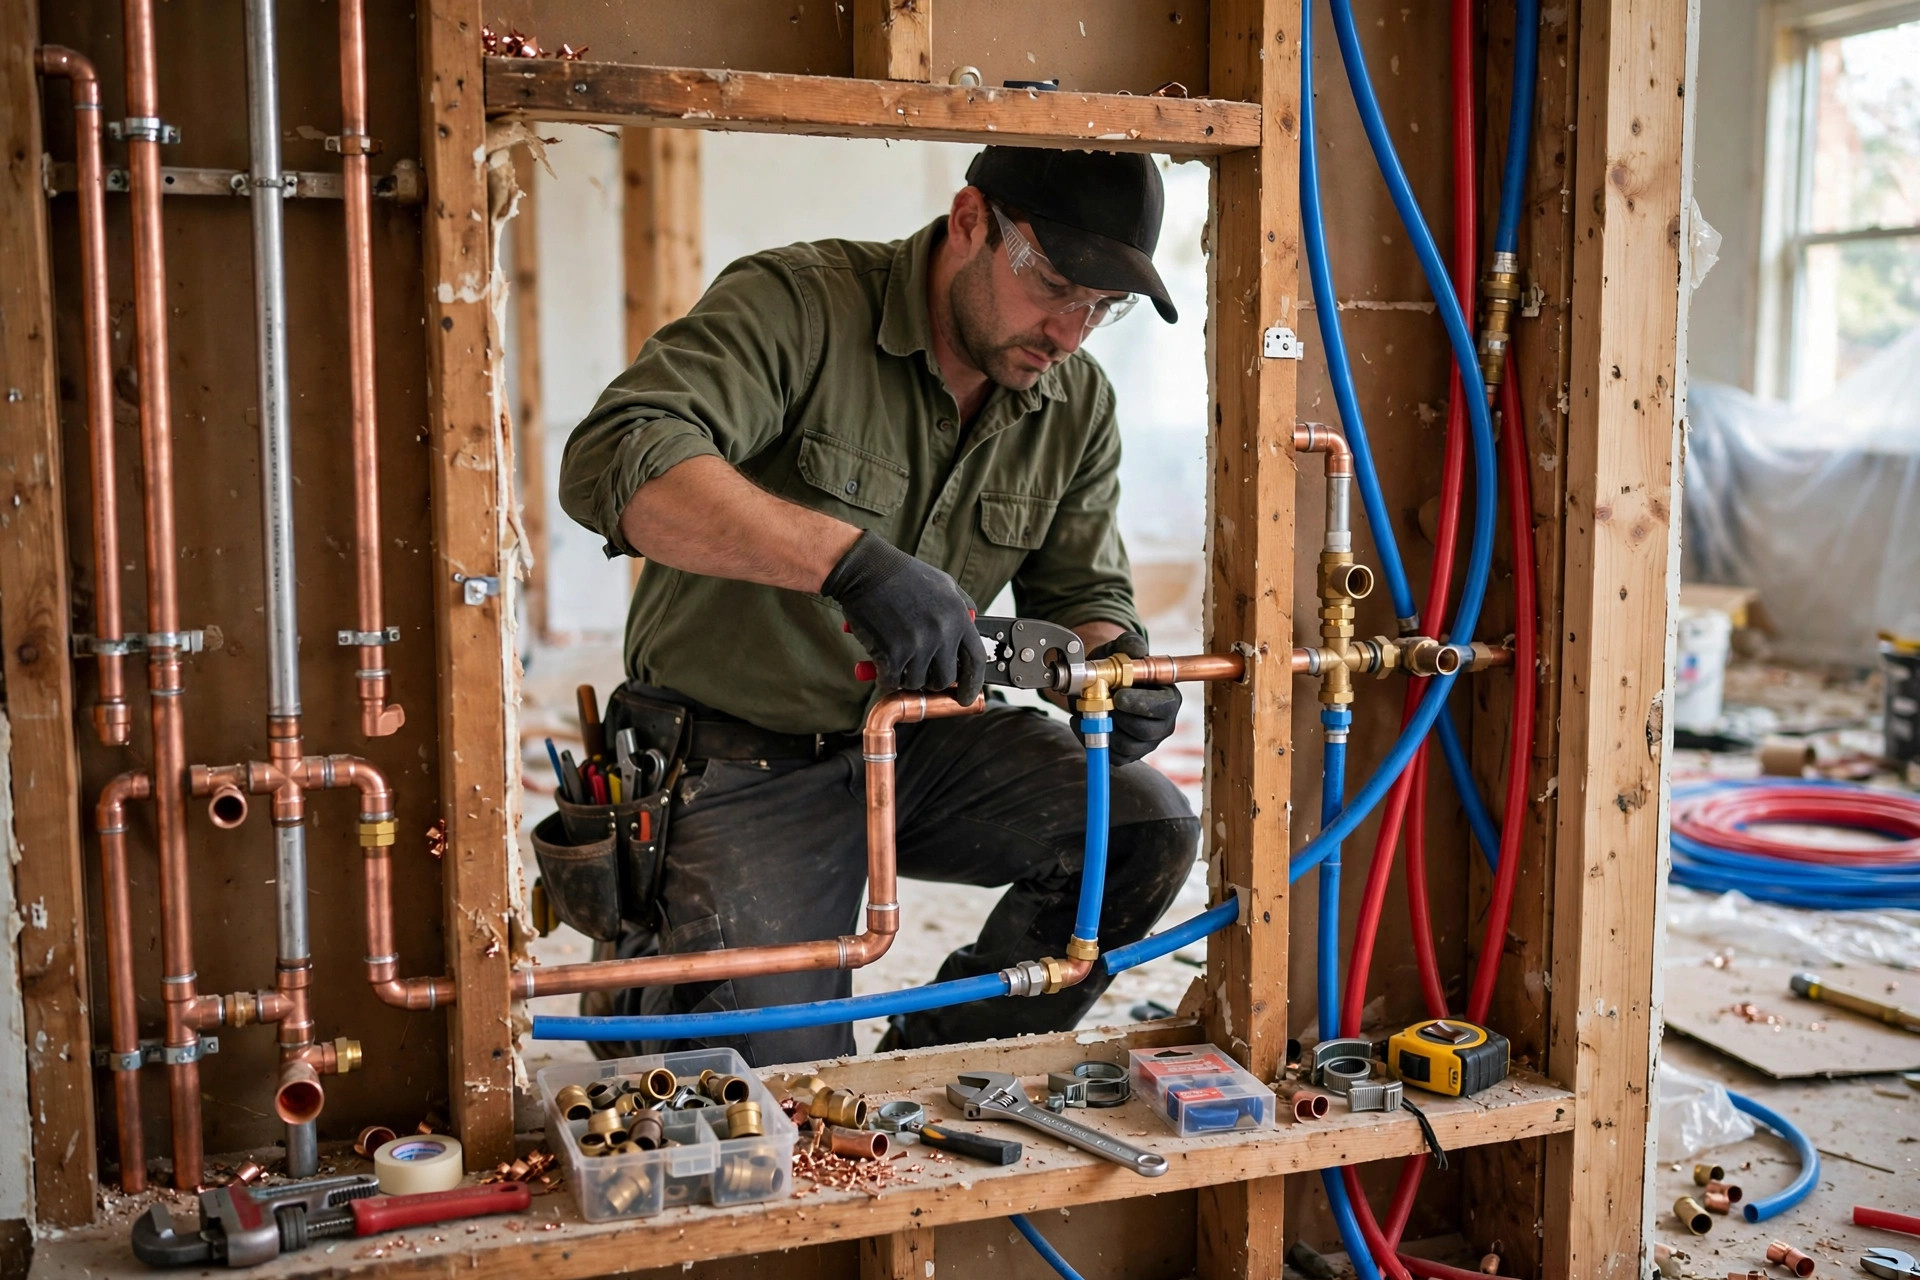
Whole-house repiping is one of the largest plumbing jobs a Los Angeles homeowner will ever face, and also one of the most misunderstood. It means replacing the ageing water supply pipes throughout a home with new pipe, rather than repairing one leak after another as old pipes fail in sequence. For homes built between 1948 and 1965 with galvanized steel pipes, repiping is often not a luxury upgrade but the end of a long pattern: falling pressure, rusty water, pinhole leaks, and repairs that fix one spot while the rest of the system continues to corrode. Understanding when repiping makes sense, what it involves room by room, and how Los Angeles housing types change the work helps homeowners plan it calmly instead of facing it as an emergency.
This guide explains repiping in Los Angeles terms: why galvanized pipes fail here, how hard water and pressure accelerate the damage, what a repipe looks like in a Torrance slab home versus a Craftsman with a crawlspace, and how to judge whether repair, partial replacement, or a full repipe is the right step. It also covers preparation, disruption, and the maintenance that protects new pipes. Repiping is disruptive and it is a significant undertaking, so the decision deserves clear information, not sales pressure, and this guide aims to give you the questions and checks that lead to a sound decision.
Why galvanized pipes from 1948 to 1965 fail in Los Angeles
Galvanized steel pipe was common in Los Angeles homes built between 1948 and 1965, and it fails from the inside out. The zinc coating that originally protected the steel wears away over decades, and then the steel itself corrodes, building rough rust deposits that narrow the pipe. A pipe that started with a generous internal diameter can end up carrying far less water, and the rough interior catches sediment and scale, narrowing it further. Los Angeles hard water at 200 to 400-plus parts per million adds mineral scale to that rust, so the pipe faces two narrowing forces at once. The result is a system that delivers less water, at lower pressure, with more rust and sediment, year after year.
Corrosion also weakens the pipe wall itself. Pinhole leaks appear first at the thinnest or most corroded points, often at joints, bends, or sections that have been stressed by pressure or movement. Hillside homes where pressure exceeds 80 PSI put extra stress on already weakened walls, and seismic movement in Los Angeles adds another stress that sound new pipe absorbs far better than brittle, corroded old pipe. A single pinhole leak is a warning, not an isolated accident, because the same corrosion affects the whole system. When leaks begin to repeat in different rooms, the system as a whole is telling the owner that its useful life is ending, even if most pipes have not yet leaked.
Signs your home needs repiping, room by room
The earliest sign is usually pressure and flow, not a leak. Showers weaken, especially when another tap opens, and a bathroom at the far end of the house may deliver a thin stream while a nearby tap runs normally. Kitchens show the same pattern: a tap that once filled a pot quickly now takes noticeably longer, and aerators clog frequently with rust particles and scale. Rusty or brown water, especially after the house has sat unused overnight or after a holiday, points to corrosion inside galvanized lines, and the colour often clears after running the tap, only to return. That pattern matters: it is the pipe shedding rust, not a one-off disturbance.
Bathrooms add further clues. Toilets may fill slowly, showerheads clog repeatedly despite cleaning, and hot water may fluctuate as restricted hot lines struggle to keep up. In Torrance slab homes, damp flooring, warm spots on the floor, or unexplained damp patches can point to a leak under the slab, where galvanized or copper lines run beneath concrete and cannot be seen. In Craftsman homes with crawlspaces, signs may appear below the floor first: damp soil, musty smells, or staining on joists near old lines. Repeated leaks in different rooms are the strongest signal of all, because they show system-wide failure rather than a single faulty joint, and they are the point at which repiping usually becomes cheaper and less disruptive than continuing to repair.
How diagnosis works before anyone talks about repiping
A repiping diagnosis should map the system before recommending its replacement. That means identifying pipe material and age where visible, checking pressure at several fixtures, and noting where flow drops most sharply. A camera or pressure test alone does not prove a repipe is needed; the pattern across the house does. The technician should look at accessible pipes in garages, crawlspaces, and utility areas, check the condition of visible joints and valves, and ask about leak history, water colour, and pressure changes over time. Homes with a mix of materials, where some sections were replaced during past remodels, need a map of what is old and what is already new, so the repipe plan does not replace sound pipe or miss a corroded section hidden behind a wall.
Water quality clues also belong in the diagnosis. Hardness at 200 to 400-plus parts per million, pressure over 80 PSI on hillsides, and sediment in aerators all affect both the urgency and the design of a repipe, including whether a pressure-reducing valve or water treatment should be part of the plan. In slab homes, locating leaks under concrete requires care, because a damp patch does not automatically prove which line has failed. A diagnosis that rushes to a full repipe without mapping materials, pressure, and leak history may oversell the work, while a diagnosis that treats each leak as isolated may undersell it. The useful middle path is a whole-system picture: which pipes are failing, where, and how quickly the pattern is spreading.
What a whole-house repipe actually involves
A repipe replaces supply pipes, not drains, unless drain work is separately needed. New pipe is typically run through attics, walls, and crawlspaces along routes that minimise cutting and maximise access for future work, with fixtures reconnected one by one. In many homes, the new system bypasses the old pipes, which are left in place and capped, rather than tearing out every old section from inside walls. That approach limits damage to finished surfaces while still giving the household a completely new supply system. The work is usually phased by area, so parts of the home regain water as sections are completed, though there will be periods without water while connections are switched over, and homeowners should plan for those windows.
The scope depends on the house. A small single-story home with good attic and crawlspace access is a very different job from a two-story home with slab floors, finished walls throughout, and bathrooms stacked above living rooms. Fixture count matters: each sink, toilet, shower, tub, dishwasher, washing machine, and hose bib is a connection point, and each one must be cut in, tested, and finished. Water heater connections, main shutoffs, and pressure control are part of the system, not afterthoughts, and a repipe is a natural moment to correct pressure problems and replace failing shutoff valves. A clear plan should name the pipe route, the fixture list, the water outage windows, and how walls and finishes will be restored, because those details decide how disruptive the job feels day to day.
Slab homes, Craftsman crawlspaces, and other Los Angeles housing types
Torrance slab homes present a specific repipe challenge: original supply lines often run under the concrete slab, where they cannot be reached without cutting concrete. Repiping such a home usually means abandoning the under-slab lines and running new pipe overhead through the attic or through walls, which avoids breaking the slab but requires careful routing, insulation, and protection from heat and damage. Overhead routes must be planned so that hot lines do not lose excessive heat, cold lines do not sweat in unconditioned spaces, and future access remains possible. Slab leak history matters here, because a home that has already had under-slab leaks is showing that its buried system is failing, and overhead repiping removes the household from that cycle without repeated slab cutting.
Craftsman homes with crawlspaces offer a different set of advantages and constraints. Crawlspace access often makes routing easier and keeps much of the work below the living floor, but crawlspaces can be tight, damp, and difficult to work in, and older framing and existing lines must be navigated carefully. Hillside homes add pressure and access challenges, and multi-story homes add the complexity of stacked bathrooms and longer vertical runs. Condos and townhomes add shared-wall and building constraints that must be respected. In every case, the housing type should shape the repipe route, not be forced to fit a generic plan, and a plan that names the house type and explains its route is far more trustworthy than one that treats every Los Angeles home as identical.
Partial replacement versus full repiping: honest trade-offs
Partial replacement tempts many homeowners because it costs less upfront and disrupts fewer rooms. It makes sense when failure is genuinely local: a single corroded section, a remodelled area where old pipe was already bypassed, or a home where most of the system is already modern and only one run remains. In those cases, replacing the failing run and leaving sound pipe alone is sensible and economical. Partial work also makes sense as a staged plan, where the worst sections are replaced first and the rest follow on a schedule, provided the homeowner understands that the remaining old pipe still carries leak risk and will need attention later.
Partial replacement becomes a false economy when the whole system is galvanized, ageing, and already leaking in multiple rooms. Replacing one run leaves the next-weakest run to fail soon after, and each emergency repair damages finishes, disrupts the household, and costs more per foot than planned work. A full repipe, by contrast, resets the system: pressure, water quality, and leak risk improve throughout the house at once, and future repairs become isolated fixture or fitting issues rather than system failures. The honest trade-off is upfront disruption and cost against repeated emergencies, and for a system-wide galvanized failure, the full repipe usually wins that comparison, even though it is the larger job to contemplate at the start.
Preparation, disruption, and living through a repipe
Preparation makes a repipe far less stressful. Homeowners should clear access to utility areas, under-sink cabinets, and attic or crawlspace hatches, and should know which fixtures will be out of service and when. Water will be off during switchover periods, so planning showers, laundry, cooking, and drinking water around those windows matters, especially for larger households. Dust and noise are part of wall and ceiling work, and furniture near work areas should be moved or covered. A good plan gives a day-by-day sequence, names which rooms are affected each day, and explains how wall openings will be patched and finished, because uncertainty about the sequence is often more stressful than the work itself.
Pets, children, and home-working arrangements deserve a plan too, since workers will move through many rooms and noise will carry. Valuables and fragile items near cut areas should be protected, and the household should know who to contact with questions during the job. After the new system is connected, pressure and flow should be tested at every fixture, hot and cold, and any air, discolouration, or debris from the changeover should be flushed and checked. A repipe that ends with a walkthrough, a fixture-by-fixture check, and clear guidance on what was replaced and where the new routes run leaves the homeowner confident, while a job that ends abruptly with no walkthrough leaves doubt about what was actually done.
Protecting new pipes in Los Angeles water and soil conditions
New pipes still live in Los Angeles water, so protection starts with the same factors that damaged the old ones. Pressure control is first: a pressure-reducing valve that keeps household pressure in a comfortable range protects new pipe, fittings, fixtures, and appliances, and hillside homes should have pressure checked regularly rather than assuming the valve still holds. Hard water at 200 to 400-plus parts per million will still scale fixtures and heaters, and while new supply pipe itself is less vulnerable to scale than a heater, water treatment still protects the whole system, including the heater, dishwasher, and washing machine that the repipe serves. A repipe is therefore a good moment to settle pressure and treatment plans together.
Seismic safety also carries over to new work. Pipes, water heaters, and gas-adjacent work should be secured and routed so that earthquake movement does not shear connections, and flexible, well-supported routing in crawlspaces and attics helps the system ride out shaking better than rigid, tightly constrained runs. Regular checks after a repipe need not be frequent, but they should be real: look for dampness at new connections, listen for water hammer or banging, and note any pressure change. Catching a small fitting issue early is easy; ignoring it until it damages a wall is not. A repipe resets the clock on the supply system, and pressure control, water treatment, and occasional checks are what keep that clock running slowly.
City-by-city notes for repiping decisions
Pasadena, Glendale, and Burbank hold many homes from the galvanized era, and repiping decisions there often involve older walls, mixed remodel histories, and very hard water, so mapping what is already new versus still galvanized matters a great deal. Torrance and Long Beach include many post-war slab homes, where overhead repiping routes and slab leak history dominate the planning conversation. Central Los Angeles Craftsman neighbourhoods bring crawlspace routing, older framing, and a mix of original and remodelled pipe, while hillside areas add pressure control as a core part of any repipe plan, not an optional extra.
In the San Fernando Valley, larger homes with more fixtures mean longer repipe sequences and more connection points, so phasing and water outage planning deserve extra attention. Santa Monica and coastal condos face building constraints and shared systems that change what can be replaced and how, and a repipe plan there must respect those limits from the start. Across all these areas, the decision pattern is the same: repeated leaks, falling pressure, and rusty water across multiple rooms point toward a system problem, and a system problem deserves a system solution. A repipe planned around the specific house, its slab or crawlspace, its pressure, and its water will serve far longer than a generic plan that ignores those Los Angeles realities.
After a repipe: testing, finishes, and records
Testing should be thorough before the job is considered complete. Every fixture, hot and cold, should be run and checked for flow, pressure, leaks, and correct hot-water delivery, including distant bathrooms that previously suffered most from restricted galvanized pipe. Air and debris from the changeover should be flushed, aerators checked for particles, and any new shutoff or pressure valve tested in operation. Wall and ceiling openings should be patched and finished to an agreed standard, and the household should walk the route with the installer where possible, noting where new pipe runs and where access points remain for future work.
Records are the quiet benefit of a well-documented repipe. Keep a simple note of the pipe route, the fixtures replaced, the pressure reading after completion, and the date of the work, along with any pressure or treatment equipment installed alongside it. That record helps future remodel work avoid cutting into new pipe blindly, helps a future technician understand the system at a glance, and gives the homeowner confidence that the whole system, not just the visible parts, was renewed. It also makes it easier to spot change over time: if pressure or flow shifts years later, the baseline from the repipe walkthrough shows whether the shift is new or long-standing.
Frequently asked questions
How do I know if my home needs a full repipe or just a repair?
Look at the pattern, not one leak. Repeated leaks in different rooms, falling pressure throughout the house, and rusty water point to system-wide galvanized failure, which favours repiping. A single leak in an otherwise modern system usually favours repair.
Will repiping damage my walls and floors a great deal?
Some cutting is unavoidable, but new pipe is usually routed through attics, walls, and crawlspaces, and old pipe is often left capped in place. In slab homes, overhead routing avoids cutting the slab. A clear plan should explain the route and how openings will be restored.
Does repiping fix low water pressure?
Often, yes, if low pressure comes from corroded, narrowed galvanized pipe. Pressure should be checked before and after, because a separate pressure-reducing valve problem or a municipal supply issue can also affect pressure and should not be confused with pipe corrosion.
How long does a repipe take to plan and complete?
Timing depends on home size, fixture count, access, and whether the home is slab or crawlspace construction. A clear day-by-day sequence, fixture list, and water outage plan should be agreed before work starts, so the household can plan around it.
Related service
Call Los Angeles Plumbing Pros
If you are seeing the signs in this post, describe what you see, where it is, and when it started. A technician will talk through the next step before any work starts.